The challenge
Three functions, one room, and nowhere to hide the joins. Open plan usually means the kitchen quietly wins and the dining table becomes a worktop.

Interior · London
Turnkey interior design & fit-out — residential / hospitality
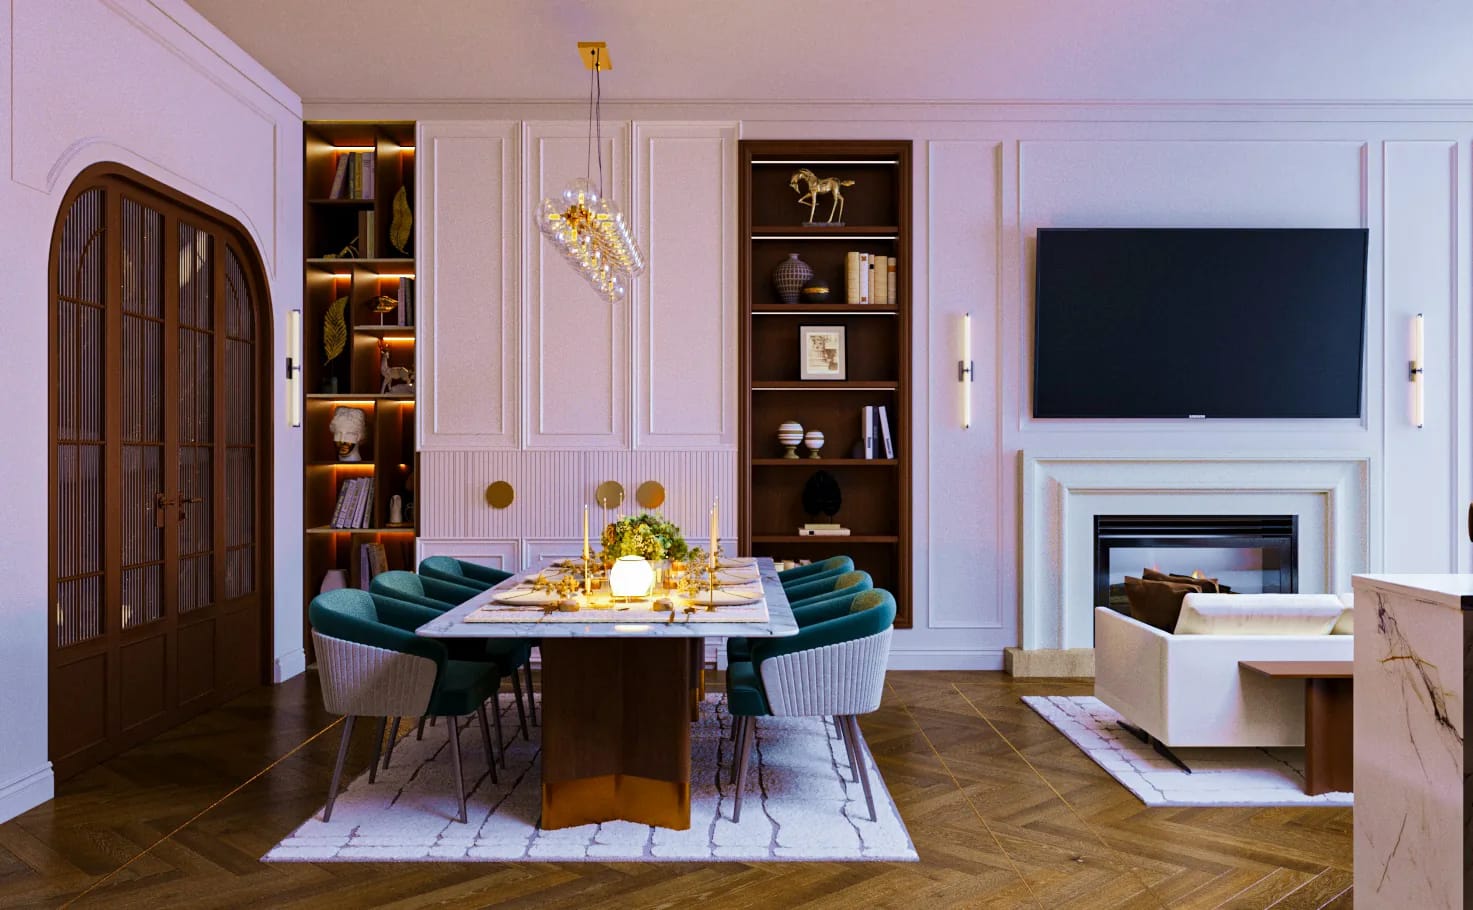
An open-plan reception, dining and kitchen composed as one cohesive luxury apartment — panelled walls, book-matched marble, warm walnut joinery and sculptural lighting carried through every zone. A signature of the studio’s turnkey capability from concept design through to execution.
Three functions, one room, and nowhere to hide the joins. Open plan usually means the kitchen quietly wins and the dining table becomes a worktop.
Each zone was given one strong object — the marble island, the dining table, the fireplace — and a single language of panelling and walnut was run across all three so the room reads as one composition rather than three roommates. The bubble chandelier is repeated deliberately: it stitches the kitchen to the dining room.
An apartment that entertains formally and lives informally, without re-arranging the furniture.
A sculptural bubble chandelier repeated across kitchen and dining; concealed cove lighting to the panelling; a linear fire and floor lamps for the low, late-evening layer.