
London Luxury Kitchen

Kitchen · London

London Luxury Kitchen

Apartment renovation — luxury kitchen design

Overview

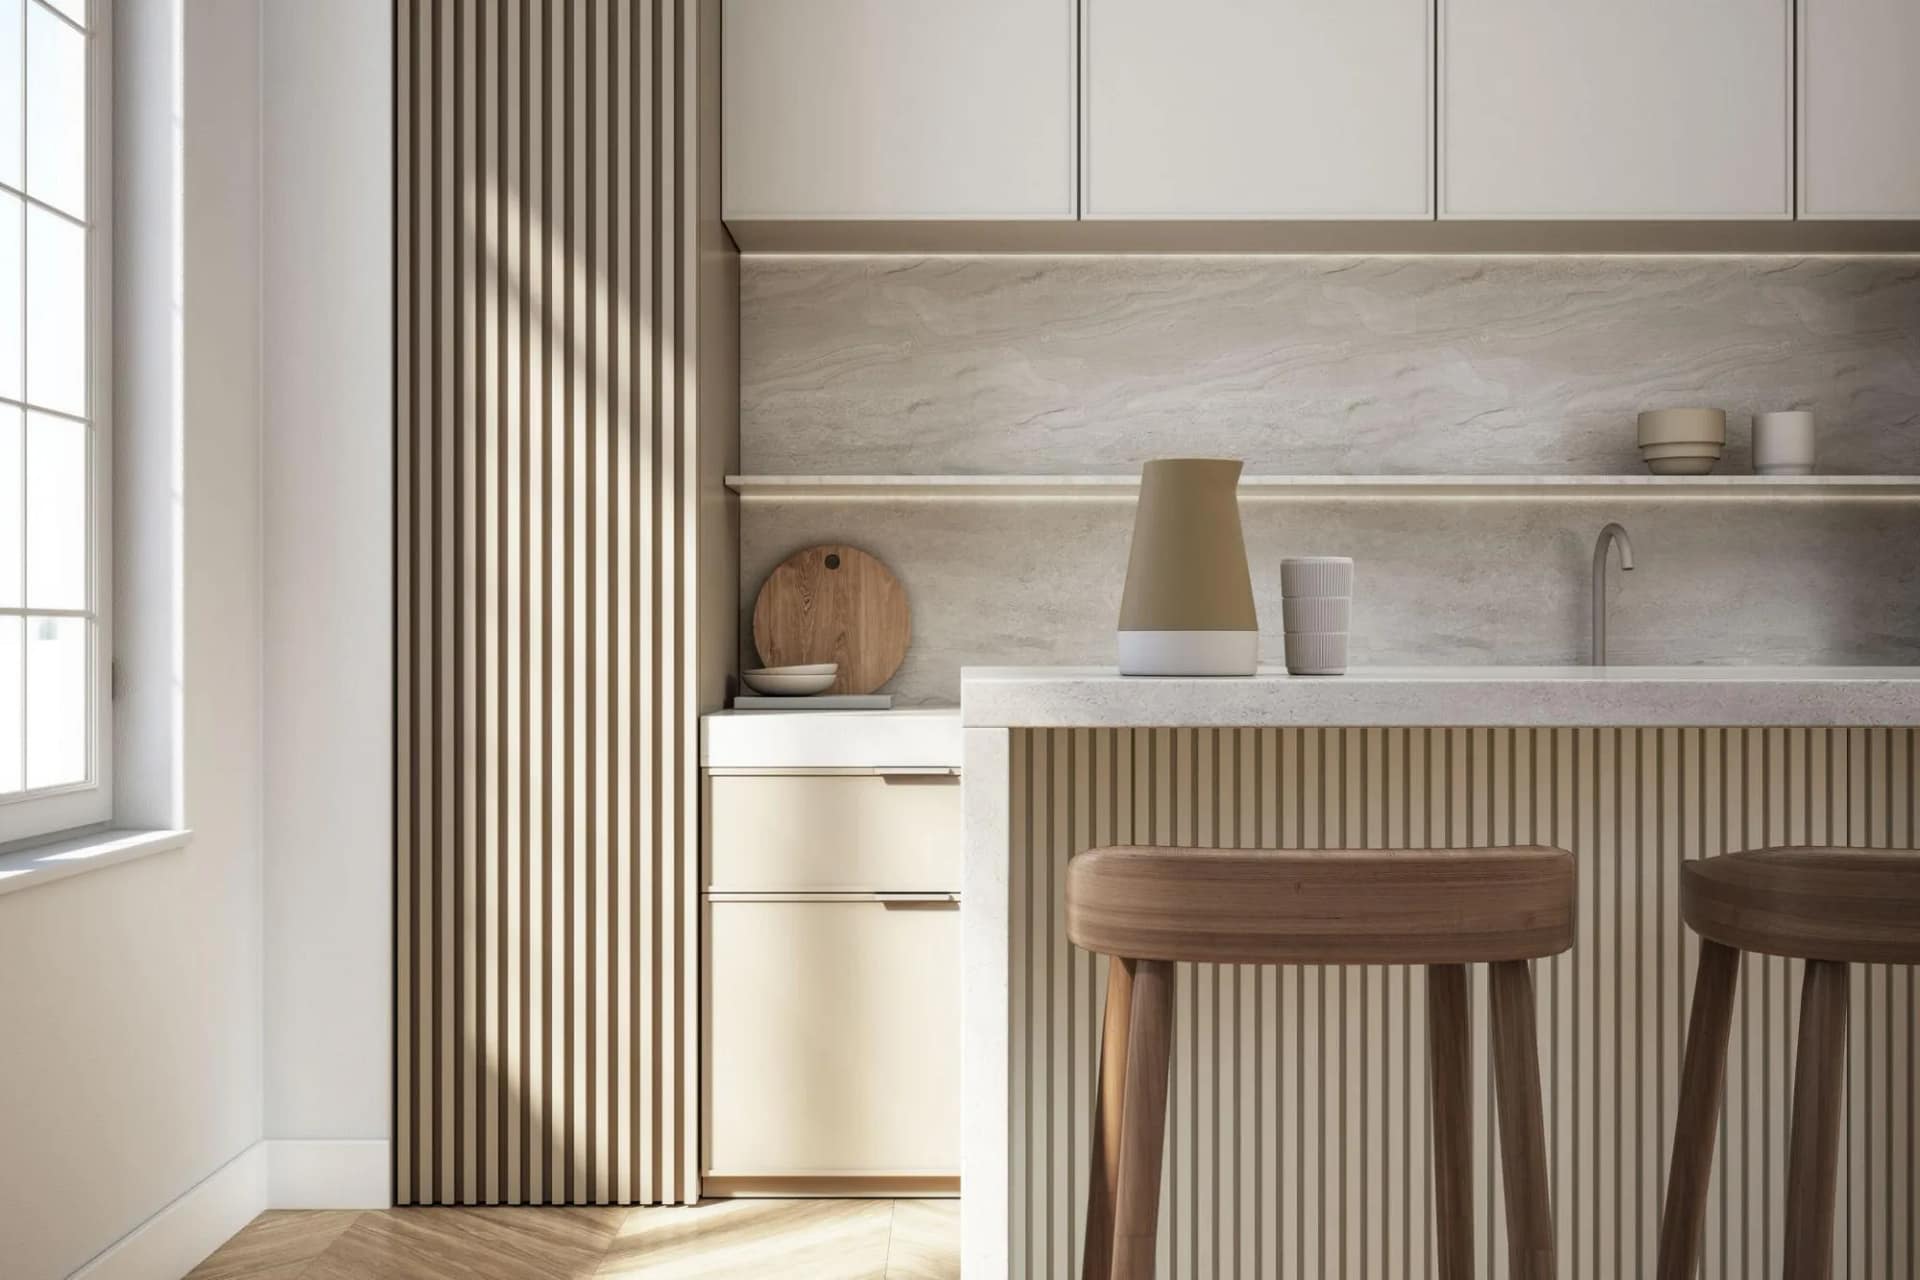
Contemporary London kitchen featuring fluted wood detailing, marble surfaces, and herringbone flooring — planned around how the household actually cooks and entertains. The scheme extends to a separate wet-kitchen zone, so the show kitchen stays immaculate while the real cooking happens behind it.

The Brief

Challenge, approach, outcome

01

The challenge

The client wanted an open kitchen at the heart of the entertaining space, and also wanted guests never to see a dirty pan. Those two wishes are in direct conflict in a single room.

02

Our approach

The plan splits the function in two: a hosting kitchen with the island, the seating and the good stone, and a working wet kitchen behind it carrying the heat, the mess and the extraction. The two share a material language, so the back kitchen never feels like the servants' entrance.

03

The client’s goal

A kitchen that can host twenty people and still be photographed at the end of the night.

Specification

Materials, light and detail

Materials & finishes

  • Veined marble worktops and splashback
  • Vertical fluted oak
  • Off-white hand-painted cabinetry
  • Herringbone oak flooring
  • Antique brass ironmongery

Lighting strategy

Under-cabinet LED for the work surfaces, a sculptural pendant over the island for the table, and warm recessed spots kept away from the marble to preserve its depth.
Key features

  • Dual show kitchen + wet kitchen plan
  • Full-height glazed display cabinetry
  • Island with integrated seating
  • Concealed extraction

Software used

  • 3ds Max
  • Corona Renderer
  • AutoCAD
London Luxury Kitchen
Kitchen A London kitchen where fluted wood, marble, and herringbone flooring create quiet luxury. Vertical oak slats · Off-white cabinetry · Gray marble backsplash · Herringbone oak floor · Wood bar stools Lighting Under-cabinet LED · warm recessed spots Focus Joinery detail · material warmth
London Luxury Kitchen
Kitchen & wet kitchen The hosting kitchen and the wet kitchen behind it — one material language, two very different jobs. Grey cabinetry · Antique brass framing · Marble flooring · Glazed display units · Timber wet-kitchen joinery Lighting Sculptural gold pendant · under-cabinet LED · daylight Focus Dual-zone planning · entertaining layout
London Luxury Kitchen
Kitchen Storage designed around the way the household actually cooks — everything within a step of the island. Fluted oak · Marble worktop · Integrated appliances Focus Ergonomics · storage planning
London Luxury Kitchen
Kitchen Marble carried up the wall rather than stopped at the worktop — the detail that makes a kitchen read as architecture. Full-height marble splashback · Brass fittings · Oak cabinetry Focus Splashback detail · continuity
London Luxury Kitchen
Kitchen / living threshold Herringbone oak runs unbroken from the kitchen into the living space, tying the plan together. Herringbone oak floor · Marble island · Timber joinery Focus Flooring continuity · open-plan flow
Next project London Townhouse Exterior View →
Start Your Project

Every detail. Considered.