The challenge
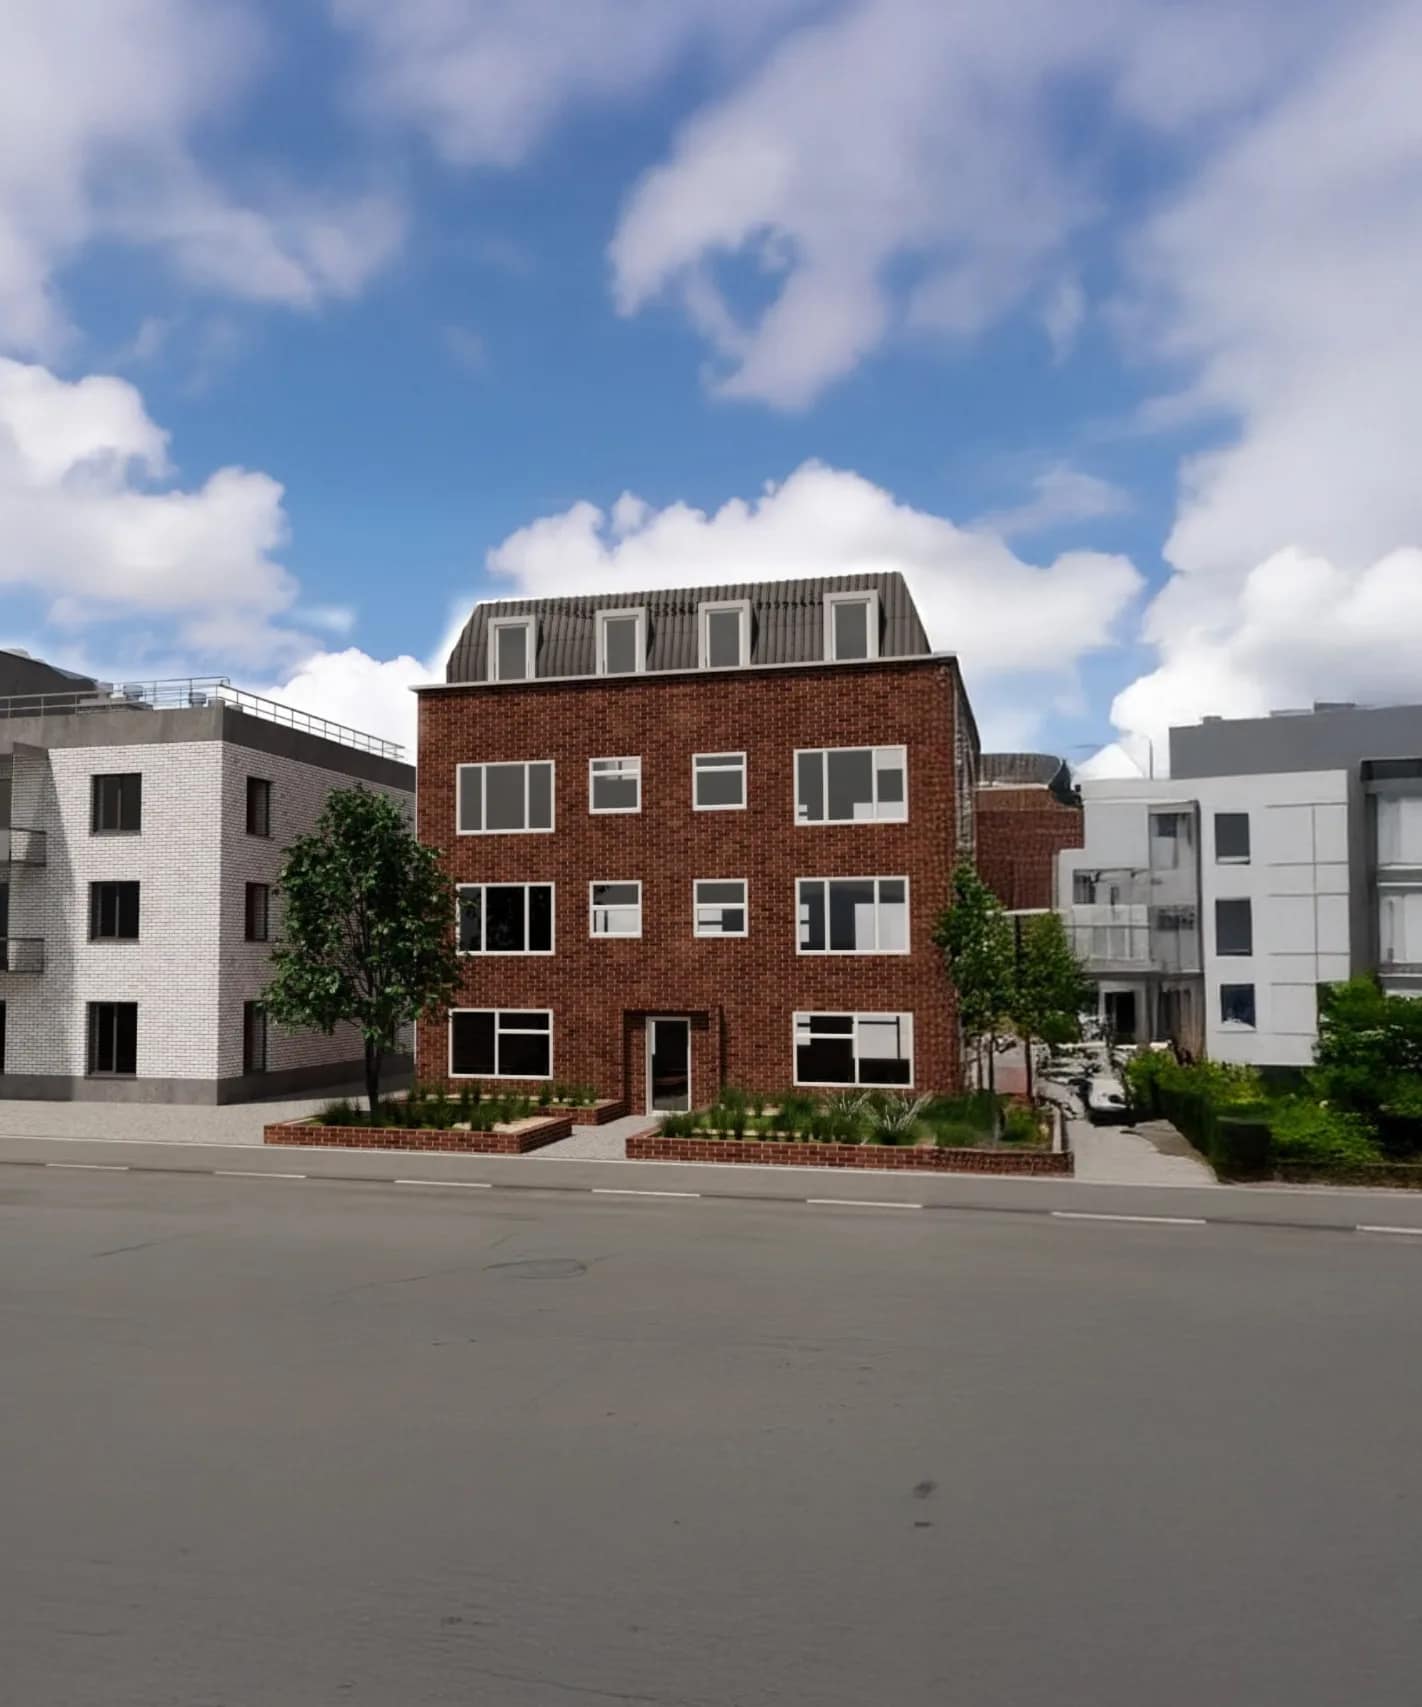
The site sits between two unsympathetic neighbours — a pale render block on one side and a taller flank wall on the other. A pastiche period facade would have looked dishonest; a purely modern one would have been refused.

Exterior · London
Architecture & exterior design — residential
A London townhouse exterior taken from massing study to street-level visualisation — brick facade, landscaped frontage and a contextual response to the neighbouring buildings. The project demonstrates the studio’s combined architecture and interior capability: the same team that shapes the envelope finishes the rooms inside it.
The site sits between two unsympathetic neighbours — a pale render block on one side and a taller flank wall on the other. A pastiche period facade would have looked dishonest; a purely modern one would have been refused.
The response is a plain brick front with a strong vertical rhythm and a dormered mansard, so the building holds its own height without competing with the flanks. Deep window reveals give the elevation shadow, and a low brick planter lifts the frontage off the street without gating it.
Planning consent, and a facade that raises the value of the street rather than borrowing from it.
Discreet: recessed entrance lighting and low-level planting washes only. The facade is designed to be read in daylight.